
Listing Courtesy of: CRMLS / Listed By: Hyoungjoo "Claire" Na, Coldwell Banker Realty
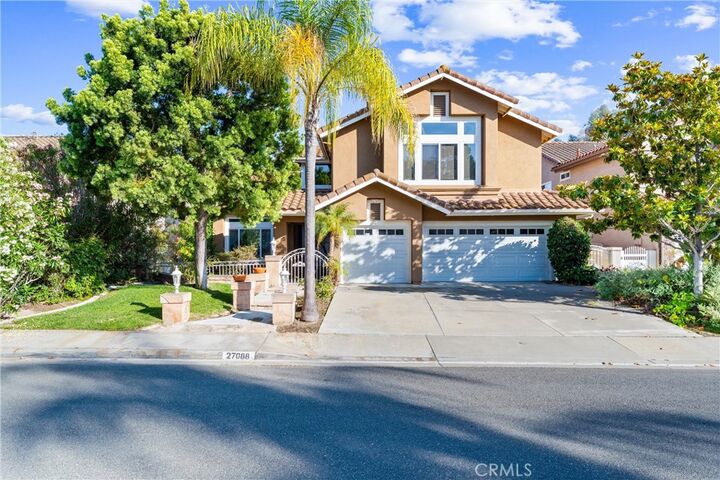
27088 Ironwood Drive Laguna Hills, CA 92653
Active (79 Days)
$1,950,000 (USD)
OPEN HOUSE TIMES
-
OPENSat, Sep 51:00 pm - 4:00 pm
Description
MLS #:
PW26041516
PW26041516
Lot Size
6,300 SQFT
6,300 SQFT
Type
Single-Family Home
Single-Family Home
Year Built
1991
1991
Style
Modern
Modern
Views
Panoramic, City Lights
Panoramic, City Lights
School District
Saddleback Valley Unified
Saddleback Valley Unified
County
Orange County
Orange County
Community
Braeburn (Bra)
Braeburn (Bra)
Listed By
Hyoungjoo "Claire" Na, DRE #01700911 CA, Coldwell Banker Realty
Source
CRMLS
Last checked Sep 4 2026 at 12:27 PM GMT+0000
CRMLS
Last checked Sep 4 2026 at 12:27 PM GMT+0000
Bathroom Details
- Full Bathrooms: 3
Interior Features
- Wet Bar
- Recessed Lighting
- Unfurnished
- Laundry: Inside
- Walk-In Pantry
- Laundry: Washer Hookup
- Laundry: Gas Dryer Hookup
- Open Floorplan
- High Ceilings
- Dishwasher
- Microwave
- Disposal
- Built-In Range
- Double Oven
- Gas Cooktop
- Windows: Double Pane Windows
- Quartz Counters
- Gas Range
- Walk-In Closet(s)
- Convection Oven
- Primary Suite
- Breakfast Area
Subdivision
- Braeburn (Bra)
Lot Information
- Sprinkler System
Property Features
- Fireplace: Family Room
- Fireplace: Living Room
- Fireplace: Primary Bedroom
Heating and Cooling
- Forced Air
- Central
- Fireplace(s)
- Central Air
Homeowners Association Information
- Dues: $150/Monthly
Flooring
- Laminate
Utility Information
- Utilities: Water Connected, Sewer Connected, Electricity Connected, Natural Gas Connected, Water Source: Public
- Sewer: Public Sewer
School Information
- Elementary School: Valencia
- Middle School: La Paz
- High School: Laguna Hills
Parking
- Driveway
- Garage Faces Front
Stories
- 2
Living Area
- 2,993 sqft
Listing Price History
Date
Event
Price
% Change
$ (+/-)
Sep 02, 2026
Price Changed
$1,950,000
-2%
-$49,000
Feb 25, 2026
Listed
$1,999,000
-
-
Location
Disclaimer: Based on information from California Regional Multiple Listing Service, Inc. as of {9/4/26 05:27} and /or other sources. Display of MLS data is deemed reliable but is not guaranteed accurate by the MLS. The Broker/Agent providing the information contained herein may or may not have been the Listing and/or Selling Agent. The information being provided by Conejo Simi Moorpark Association of REALTORS® (“CSMAR”) is for the visitor's personal, non-commercial use and may not be used for any purpose other than to identify prospective properties visitor may be interested in purchasing. Any information relating to a property referenced on this web site comes from the Internet Data Exchange (“IDX”) program of CSMAR. This web site may reference real estate listing(s) held by a brokerage firm other than the broker and/or agent who owns this web site. Any information relating to a property, regardless of source, including but not limited to square footages and lot sizes, is deemed reliable.

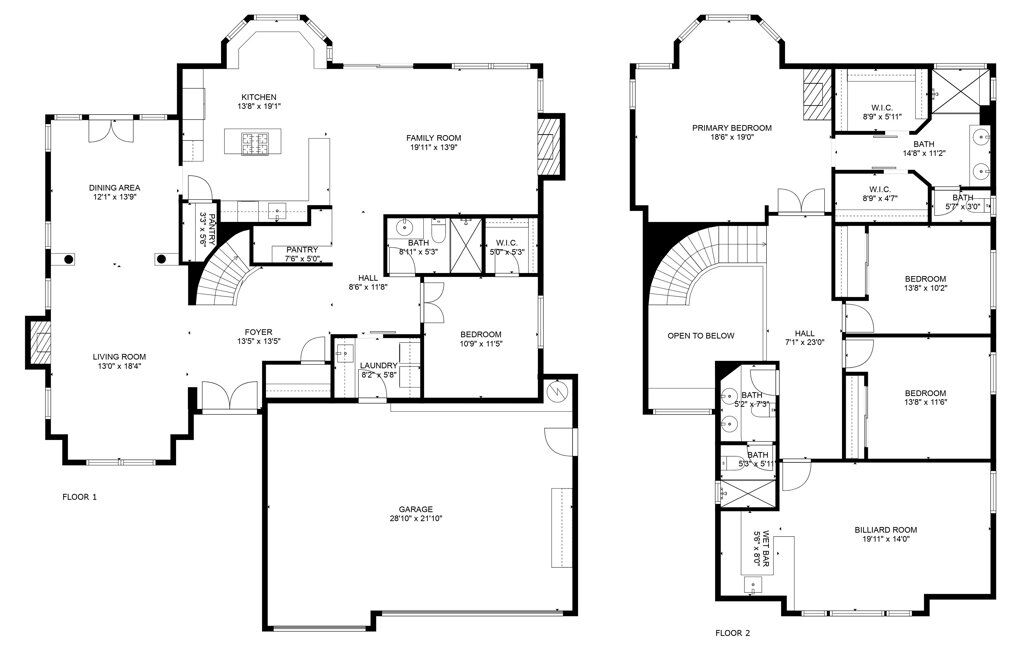
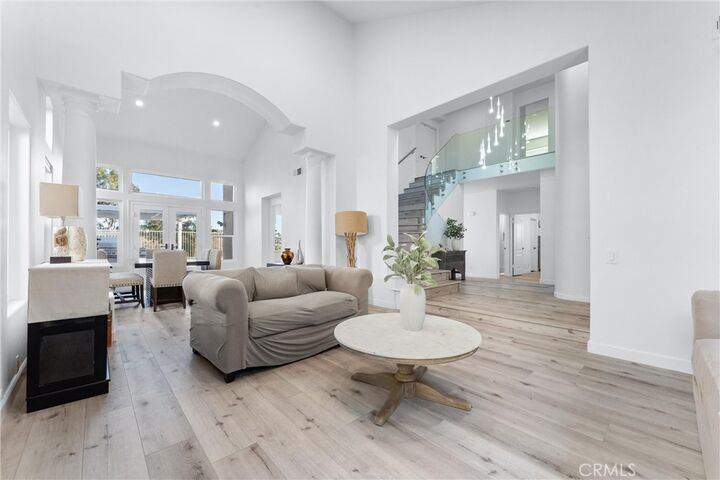
Step inside and the scale speaks first: soaring two-story ceilings, a sculptural staircase, and a wash of natural light set an unforgettable tone. The formal living room, warmed by a fireplace, flows effortlessly into the dining area and out to the backyard — indoor-outdoor living at its most natural.
At the heart of the home, the reimagined kitchen pairs quartz countertops, crisp white cabinetry, and a generous center island with premium appliances, opening directly into a family room anchored by a second fireplace. A built-in bar tucked beneath the staircase adds an unexpected touch of charm. A main-floor bedroom with full bath rounds out the level — perfect for guests, multigenerational living, or a private office.
Upstairs, the primary suite is a retreat unto itself: panoramic views, a third fireplace, dual walk-in closets with custom built-ins, and a spa-inspired bath with an oversized walk-in shower. A generous bonus room flexes effortlessly into a media room, gym, playroom, or studio, while two additional bedrooms share a beautifully updated secondary bath.
Thoughtful upgrades throughout — newer flooring, fresh interior paint, and PEX repiping — mean the work is already done. And with a fully paid-off solar system (a $30,000 value), efficiency comes built in.
All of this, moments from top-rated schools, major freeways, shopping, dining, and Orange County's best trails, parks, and beaches. No Mello-Roos. Low tax rate. Low HOA.
This is Moulton Ranch living, elevated. Welcome home.